Industry
Which sustainable home renovation style is worth studying before you start?
Five project types that teach the most about sustainable materials, what each one gets right, and the mistake that repeats in every version of it.
What to take away
- Study project types rather than individual houses. The type is what transfers to your situation.
- The repair-first retrofit teaches the most, because it forces every decision to justify replacement.
- Basement conversions are the project where testing before work matters most.
- Deconstruction instead of demolition changes the economics of the whole job, not just the waste line.
One: the repair-first retrofit
The most instructive project type takes an older house and asks, for every element, whether it can be repaired rather than replaced. Windows, plaster, trim, doors and floors all get assessed before anything is torn out.
The formal version of this thinking is decades old. The National Park Service publishes the Secretary of the Interior's Standards for the treatment of historic properties, setting out four treatments and a consistent preference for retaining and repairing historic material over replacing it.
You do not need a listed building to use the logic. Repair keeps material out of a container, keeps original quality in place, and is often cheaper.
The repeat mistake: assuming repair is always possible. Some material is genuinely beyond it, and pretending otherwise wastes labor.
Two: the basement conversion
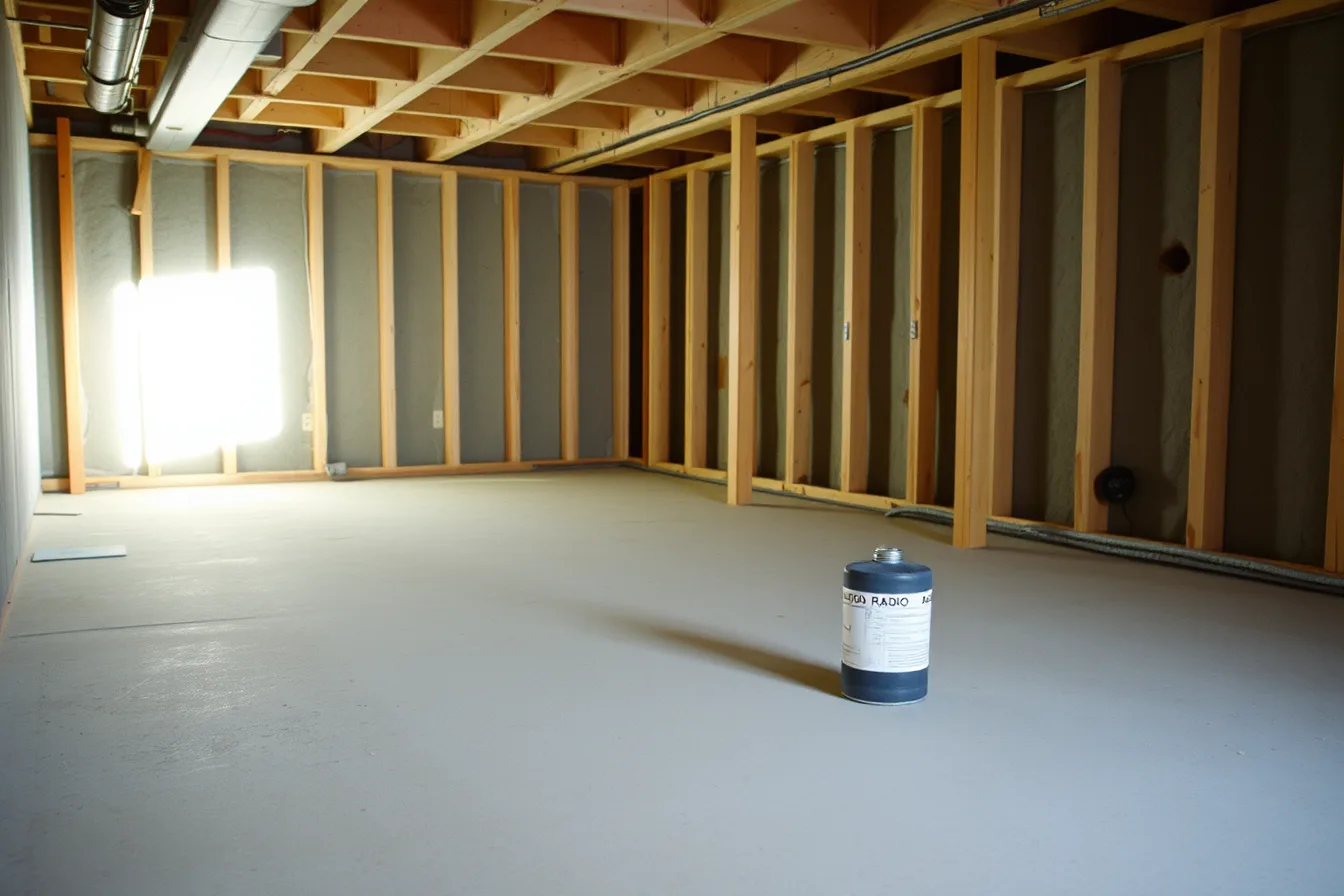
Turning a basement into living space is the project with the highest ratio of hidden risk to visible work. Moisture, soil gas and ventilation all change when a basement stops being storage and starts being a bedroom.
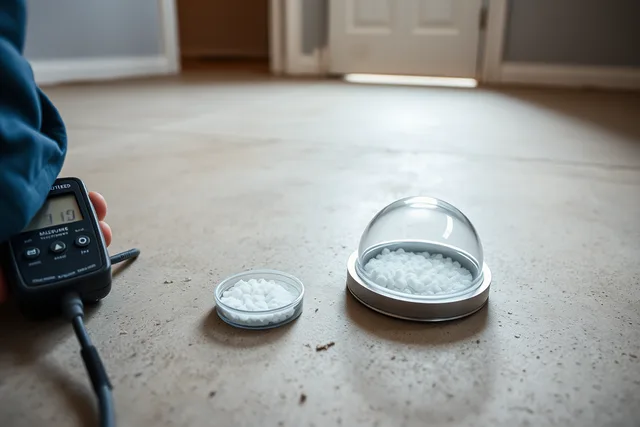
Radon belongs at the front of the sequence. EPA's summary of radon risks and what to do about them covers testing, the action level and mitigation approaches. Test before the floor and walls go in, because retesting afterward is far more expensive to act on.
The repeat mistake: finishing the space before the moisture strategy is settled.
Three: the kitchen rebuilt around panel products
Kitchens put more composite panel surface into a house than any other room. A project run well specifies compliant panel stock, seals cut edges, ventilates hard for the first weeks, and keeps the paperwork.
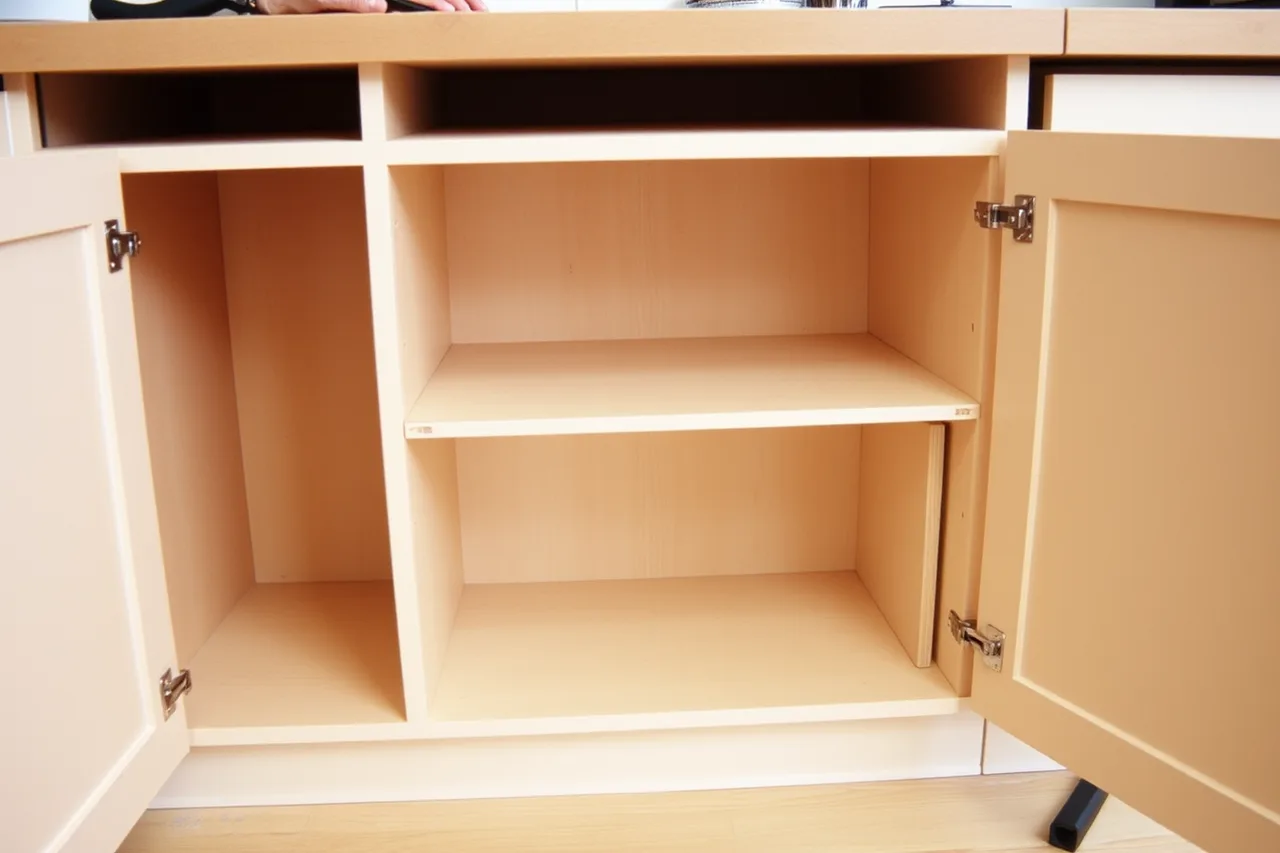
It is also the project where the specification and the visible result diverge most. Buyers choose door fronts, and the fronts are a fraction of the panel area. The carcasses, drawer boxes, shelves and back panels are the rest, and they are usually ordered by the fabricator without a conversation.
The repeat mistake: specifying the doors carefully and letting the carcasses arrive unspecified.
Four: the deep envelope retrofit
Air sealing, insulation and ventilation as a single scope, rather than three separate jobs a few years apart. Done together, the ventilation is sized for the tightened house and the combustion appliances are checked once.
The repeat mistake: insulating this year and thinking about ventilation next year.
Five: deconstruction instead of demolition
Deconstruction instead of demolition
Demolition
- Speed
- Fast
- Waste cost
- High volume to landfill
- Material recovered
- Almost none
- Hazard handling
- Same requirements
- Best for
- Structurally unsound work
Deconstruction
- Speed
- Slower, labor intensive
- Waste cost
- Much diverted, some donated
- Material recovered
- Timber, doors, fixtures, brick
- Hazard handling
- Same requirements, more contact
- Best for
- Sound older buildings
Deconstruction only works where material is sound and labor is available at a sensible rate.
The material recovered often feeds the same project, so the recycled surface options in our survey of recycled interior surfaces become relevant.
Finish decisions in what held up in low VOC finish testing apply to everything reinstalled.